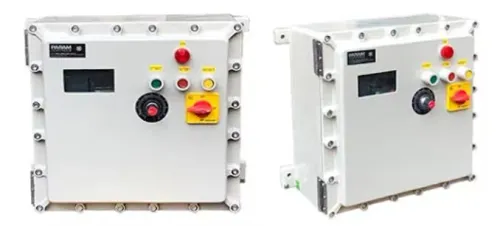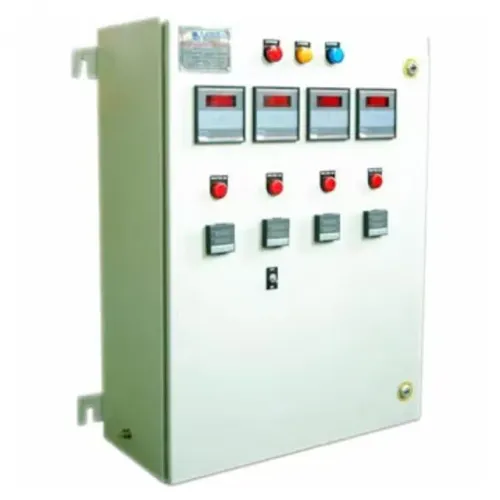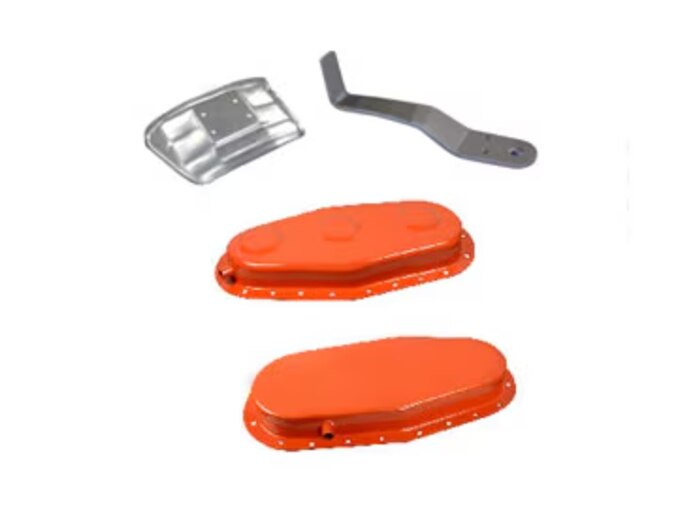
A low quote can conceal weak drawing interpretation, uncontrolled material substitutions, poor weld distortion control, or a finish that fails during assembly. By comparing engineering depth, process capability, traceability, quality evidence, commercial controls, and part-fit results, you can choose a supplier that remains reliable from prototype through repeat production.
Key takeaways
- Request a drawing review covering datums, bend radii, holes, thickness, and functional interfaces.
- Match material grade, forming method, tooling, and tolerances to the finished part.
- Require material certificates, inspection records, batch numbers, and revision-controlled documents.
- Approve production only after checking first-article dimensions, fit, finish, and critical features.
Start with Engineering Capability, Not Machine Lists
A supplier proves engineering capability by making your design manufacturable before quoting it, not by listing machine brands. Require a drawing review of the 2D drawing, 3D CAD file, datums, bend radii, hole-to-bend distances, wall thickness, and functional interfaces.
1. Ask for tolerance analysis, bend allowance and bend deduction calculations, selected K-factors, springback compensation, grain direction, bend sequence, and flat-pattern validation. Unspecified datums, missing inside radii, unrealistic general tolerances, and dimensions that do not state whether they apply before or after forming are drawing failures.
2. For deep-draw feasibility and manufacturability feedback, require confirmation of draw depth, blank-holder requirements, corner radii, redraw operations, wall-thinning risk, wrinkling controls, and expected dimensional recovery. A supplier that cannot explain these points is guessing at the forming route.
3. Ask how the supplier controls dimensions near bends and functional interfaces rather than applying tight general tolerances everywhere. Two suppliers can produce different parts from the same CAD model because their bend tables, tooling radii, K-factors, or forming methods differ; changing suppliers can require a controlled manufacturing model and first-article approval.
That review reveals whether the quoted part can be made repeatedly, or whether the design will fail after tooling, forming, or assembly.
Match the Process, Material, and Tooling to the Part
A machine list does not prove production capability. Ask for qualified limits for laser cutting, turret punching, shearing, press braking, stamping and deep drawing processes, welding, tapping, riveting, deburring, powder coating, plating, and bus-bar bending or punching.
- Request material ranges, maximum bend length, press-force limits, minimum flange width, hole-to-bend rules, weld-fixture practice, and distortion controls.
- Confirm that each limit applies to your production quantity, not only a successful prototype.
- Ask who owns progressive dies, punches, and forming tools, then price tool maintenance, repair responsibility, storage, lead time, and minimum order quantity.
Material choice changes strength, corrosion resistance, conductivity, weight, forming behaviour, and total cost of ownership.
| Material | Main advantage | Watch for |
|---|---|---|
| Mild steel | Strength and low cost | Corrosion protection and coating damage |
| Stainless steel | Corrosion resistance | Higher material and forming cost |
| Aluminium | Low weight and corrosion resistance | Springback and lower stiffness |
| Copper | Electrical conductivity | Marking, burrs, and higher cost |
| Coated sheet | Immediate surface protection | Damaged edges and grounding points |
Tooling cost makes stamping economical for stable, high-volume geometry; laser cutting or CNC fabrication suits prototypes, low volumes, and frequent revisions. A supplier such as Param Controls can be useful when enclosure fabrication must preserve grounding, clearance, and assembly interfaces alongside electrical-panel work.
Related products
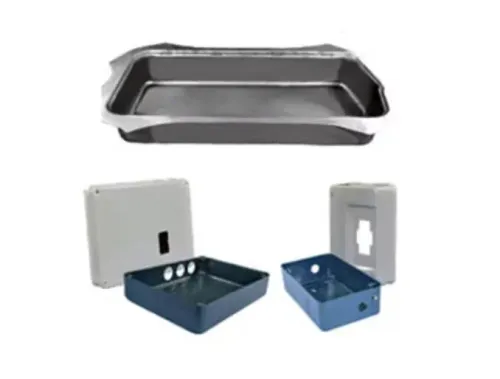
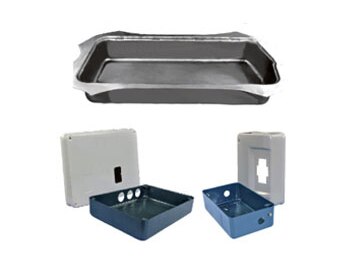 | Sheet Metal Parts Precision Deep Drawing Solutions for Industrial Applications Param Controls manufactures and supplies Deep Drawn Sheet Metal Parts designed for a... View product → |
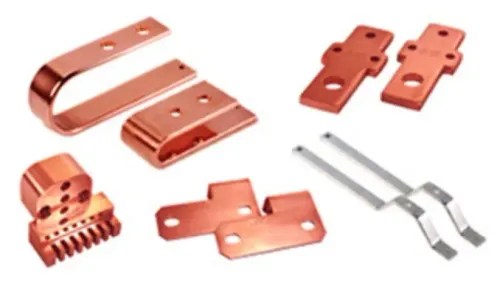
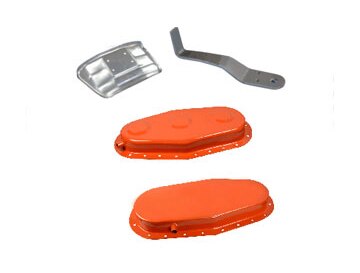 | Sheet Metal Parts Press Metal Components are made with MS sheet and copper flats. View product → |
Demand Traceability and Compliance Evidence
A controlled supplier can show where every critical part came from and how it was accepted; a job shop may provide dimensions without that evidence.
1. Require material traceability from the part or panel serial number to the revision-controlled drawing, material lot, grade certificates, heat numbers and batch numbers, thickness verification, weld records, coating records, purchased components, inspection results, and final electrical tests.
For copper and aluminium bus bars, request conductivity documentation for copper and aluminium, including test results for the specified alloy and temper.
2. Ask for ISO 9001 certification, plus RoHS and REACH declarations when required. Request records for electrical clearances, creepage distances, insulation resistance, dielectric testing, and conductivity. For machinery panels, verify NFPA 79 experience.
3. For a UL-listed panel, distinguish an enclosure fabricator from a panel manufacturer with an active UL 508A procedure covering component combinations, spacings, wiring methods, overcurrent protection, and SCCR. Obtain the SCCR calculation or marked assembly rating; it is not simply the largest breaker’s interrupting rating.
For IEC 61439 assemblies, demand design-verification evidence and routine-verification records. Routine tests do not replace design verification.
Verify Quality Before Approving the First Production Run
Do not approve production until a first-article inspection proves the supplier can repeat the approved result. Check hole and cutout locations, bend angles, wall dimensions, flatness, door alignment, gasket compression, hinge and lock operation, mounting-hole position, grounding continuity, coating clearance, and cable-entry fit.
Use this evidence to expose failures that an outside-dimension report misses:
| Evidence | What to verify | Failure exposed |
|---|---|---|
| Dimensional report | Dimensional tolerances, flatness, hole location, burr limits, surface finish | Misaligned mounting or unsafe sharp edges |
| Weld report | Weld size, length, weld quality, appearance and discontinuity criteria | Distortion, cracks, or weak seams |
| Finish report | Dry-film thickness, coating adhesion, colour, gloss or texture | Door binding, poor bonding, or corrosion |
| Functional record | Door gaps, gasket compression, hinges, locks, grounding, cable entry | Leaks, service problems, or failed assembly |
Require an inspection plan naming each characteristic, instrument, sampling frequency, acceptance limit, and reaction step. Confirm calibrated measuring equipment: calipers, micrometers, height gauges, CMMs, coating-thickness gauges, electrical testers, and torque tools. Request inspection reports and sample retention.
For welded enclosures, document fixturing, weld sequence, intermittent versus continuous welds, and post-weld correction limits. For finishes, specify pretreatment, powder or plating system, corrosion testing, repair limits, and masked bare-metal zones at grounding points, threads, hinges, gasket lands, and nameplates. Request capability studies and process data for critical dimensions when volume justifies them.
Make the Quotation and Production Relationship Explicit
Send the same information to every bidder for an accurate quotation: 2D drawings, 3D CAD files, material grade, thickness, annual volume and prototype quantity, finish, packaging requirements, inspection requirements, and delivery location. Missing one input invites allowances that surface after approval.
1. Require a written assumption sheet covering bend radii, tolerances, material substitutions, tooling, secondary operations, freight, and inspection charges. State whether prototypes use production-intent material and production tooling.
2. Define engineering changes before release. Require written acknowledgement of revised drawings, revision status on purchase orders, and confirmation that repeat orders preserve dimensions, material grade, finish, and packaging.
3. Test surge demand with a capacity response: ask how extra volume will be absorbed without an unapproved process or subcontractor. Require a production continuity plan for machine downtime, material shortages, tooling failure, alternate operations, and record retention.
4. Put packaging specifications in the order: separators, edge protection, corrosion protection, stack limits, labels, part revision, quantity per pack, and protection for painted or plated surfaces.
5. Assign sample retention and approval responsibilities in the purchase order, not email. Define who approves the first sample, how long records and samples remain available, and what constitutes release for production.
Inspect the Delivered Parts and Confirm the Supplier Is the Right Fit
Start incoming inspection by matching the delivered part’s drawing revision and material identification to approved documents. Inspect fit and hole alignment, burrs, cracks, wrinkles, thinning, warping, weld distortion, coating adhesion, corrosion, grounding surfaces, and packaging damage.
Test doors, hinges, locks, gaskets, cable glands, mounting hardware, and mating parts; outside dimensions alone will not expose a bad interface.
Treat NEMA Type versus IEC IP rating as separate systems. Verify the completed enclosure with its doors, glands, fans, filters, windows, locks, and field modifications, because a rated empty box does not prove the installed assembly achieves either classification.
| Route | Best fit | Choose another route when |
|---|---|---|
| Machining | Tight three-dimensional geometry or precision bores | Formed sheet meets the tolerance and costs less |
| Casting | Complex shapes at high volume | Volumes are low or geometry changes frequently |
| Injection moulding | Repeat plastic parts | The part requires metal strength or conductivity |
| Standard extrusions | Constant cross-sections | The geometry needs variable profiles or deep forming |
| High-volume stamping | Very large volumes with stable geometry | Tooling cost or design changes outweigh unit savings |
| Sheet metal fabrication | Formed, cut, joined, and finished metal parts | Another route meets functional tolerances and total cost better |
Retain sheet metal when its forming, cutting, joining, and finishing route meets the functional tolerances and total cost target. A failed first shipment is evidence to change the process, not merely to tighten the inspection.
Frequently asked questions
What should you assess before requesting a sheet metal quotation?
Assess the supplier’s drawing-review process, including its treatment of datums, bend radii, hole-to-bend distances, wall thickness, tolerances, and functional interfaces.
How do you match a sheet metal process to an industrial part?
Compare the part’s material grade, thickness, geometry, bend requirements, tolerances, production volume, and tooling needs with the supplier’s forming, cutting, joining, and finishing processes.
Which traceability documents should a sheet metal manufacturer provide?
Request material certificates, batch or heat numbers, inspection reports, process records, drawing revisions, and compliance evidence linked to the delivered parts.
How should you verify sheet metal parts before approving production?
Inspect first-article parts against the approved drawing, measuring critical dimensions, hole locations, bend angles, surface finish, burrs, welds, and fit at functional interfaces.
What production terms should you clarify with a sheet metal supplier?
Define the approved drawing revision, tolerances, material substitutions, tooling ownership, inspection plan, change approval, packaging, delivery schedule, nonconformance handling, and rework responsibility.
Related products
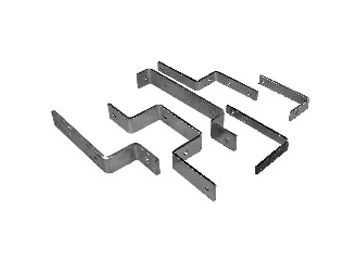 | Sheet Metal Parts Precision Bus Bar Fabrication for Electrical & Industrial Applications Param Controls manufactures and supplies Bus Bar Fabrication using quality... View product → |
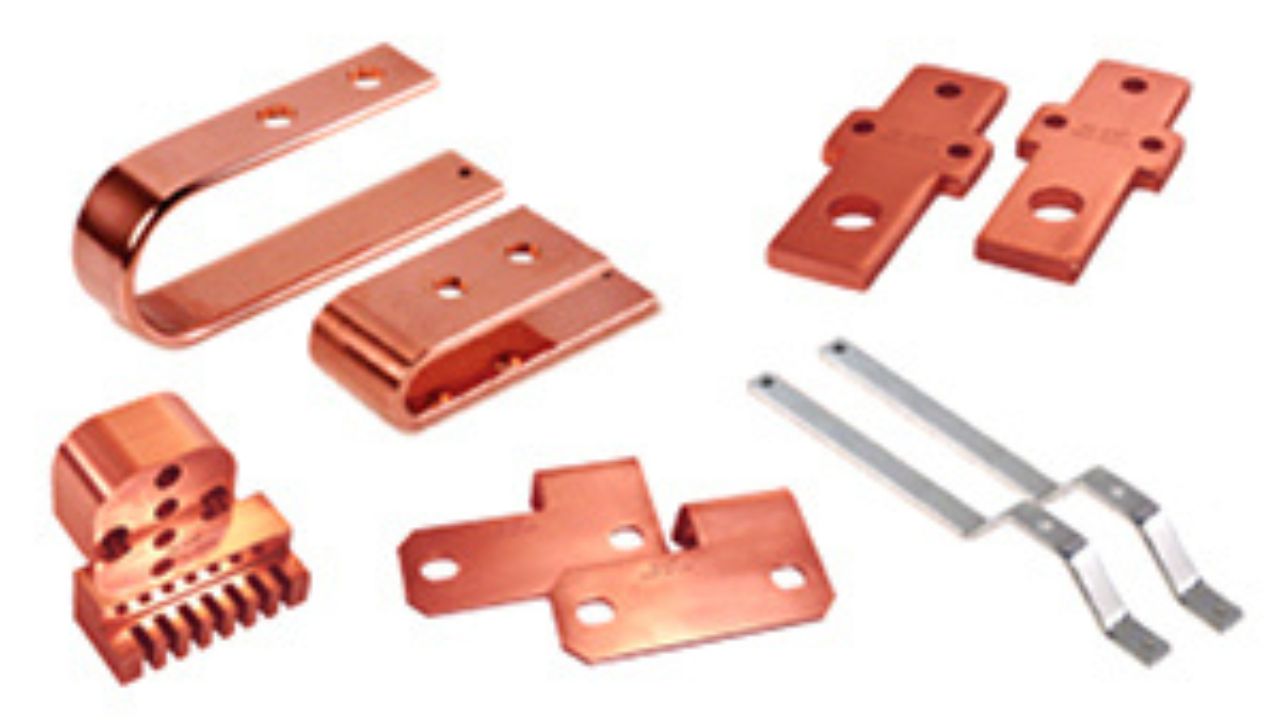 | High-Quality Copper Bus Bars for Electrical Applications Param Controls manufactures and supplies Copper Bus Bars and Copper Bus Bar Assemblies for a... View product → |
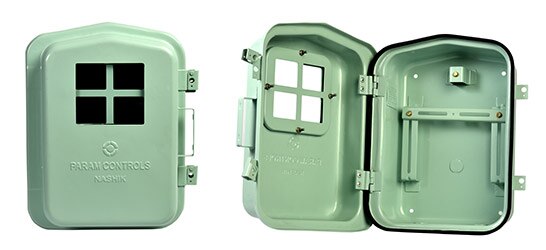 | Single Phase Deep Drawn Metal Meter Box Durable & Precisely Manufactured Meter Boxes for Single-Phase Applications Param Controls manufactures and supplies Single Phase Deep Drawn Metal... View product → |